
Best match
AutoCAD Drafting and Design Technology
Multidisciplinary CAD, BIM, 3D modeling, rendering, and technical design.
Best for: building a versatile portfolio across multiple industries.
Find the right CAD program for your career goals, timeline, and preferred area of design.
Find my programStart broad or specialize early. Each program combines technical software skills with the drawing, documentation, and project knowledge used in professional design environments.
Multidisciplinary CAD, BIM, 3D modeling, rendering, and technical design.

Construction systems, CAD drafting, BIM, estimating, inspection, and documentation.

Focused architectural drafting, building plans, documentation, and BIM fundamentals.

Roads, utilities, grading, site plans, and municipal infrastructure drafting.
Select any combination - including all four programs. Two popular options are selected initially.
Practice the workflows used across architecture, construction, civil infrastructure, and technical design while developing work that demonstrates what you can do.
Explore SketchUp interior, exterior, and section models created by Brighton students.
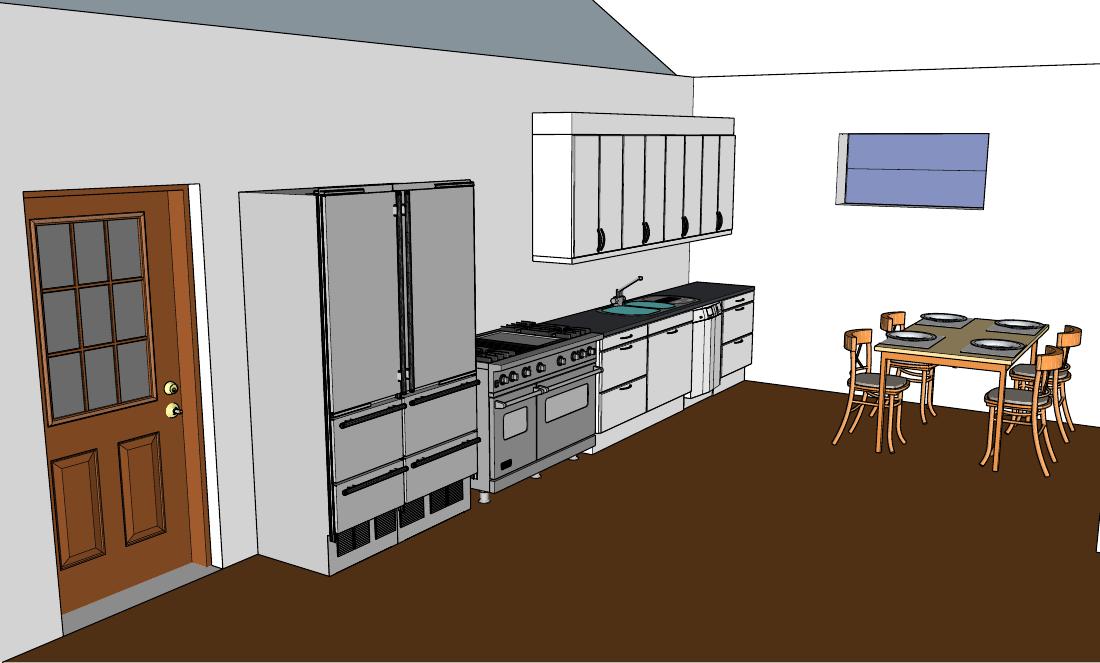 Dennis Cendana · SketchUpKitchen and dining model
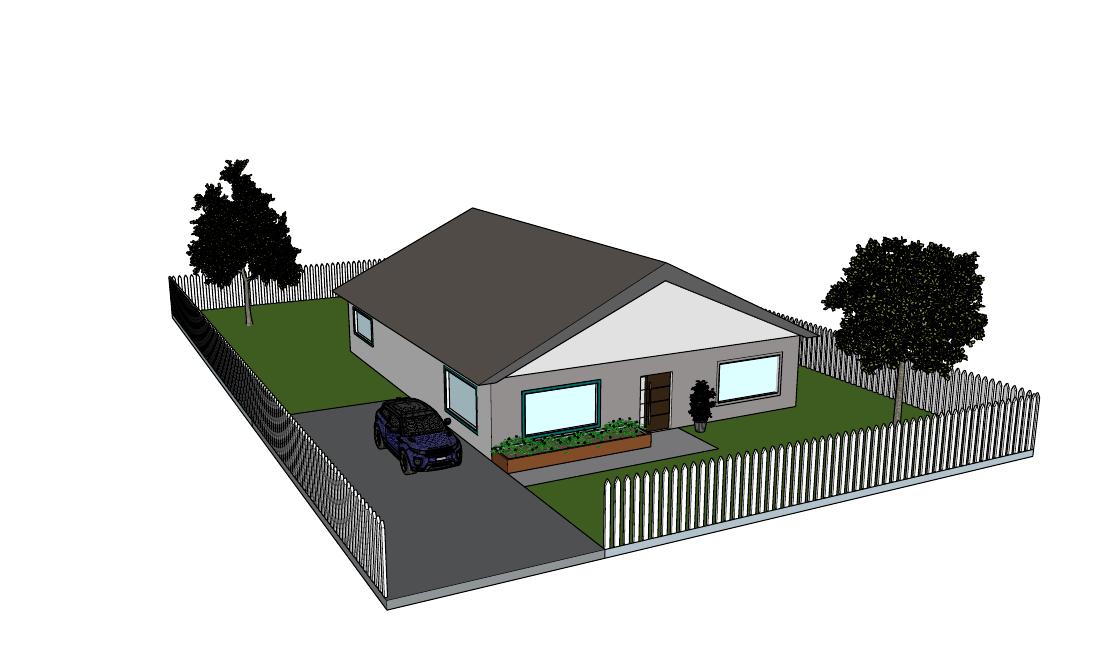 Karen · SketchUpResidential exterior model
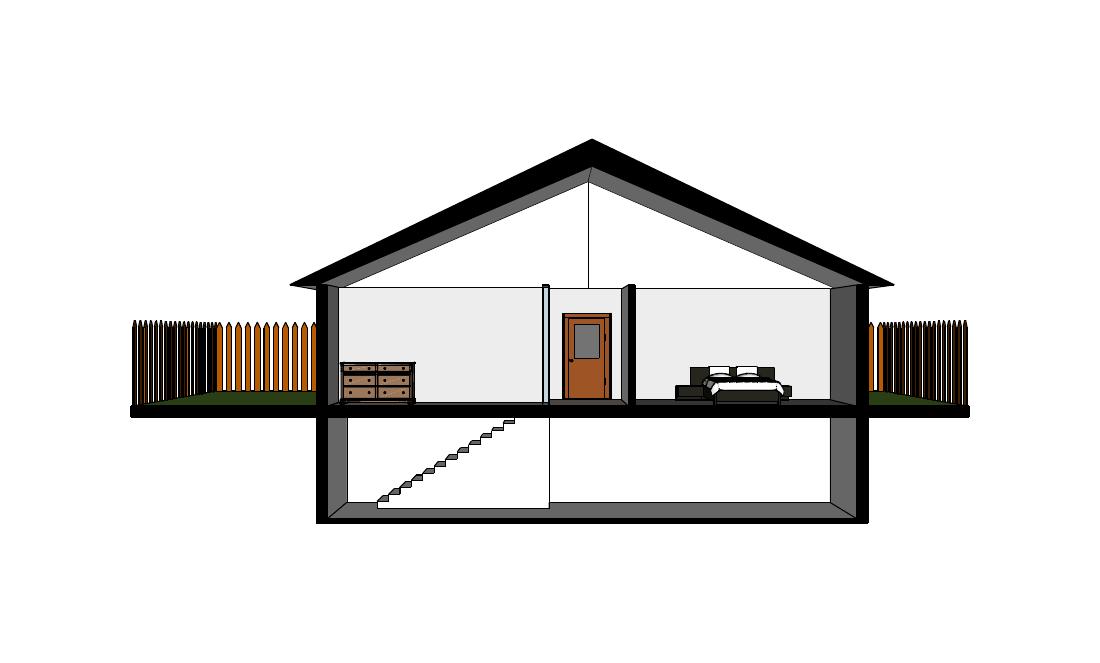 Nicholas · SketchUpResidential section model
Learn how Brighton students develop practical design skills using the software and workflows found across today’s design industries.
Watch on YouTube ↗“I decided to go to Brighton College for the AutoCAD programs. The experience was all that I expected it to be. I liked the interaction with instructors and students. It was great for learning.”— Dominique Tagalog, Construction Technician and Drafting Certificate
Speak with an Educational Advisor who can help you understand your options and choose a program that fits your goals.